CUSTOM RESIDENTIAL ARCHITECTURE
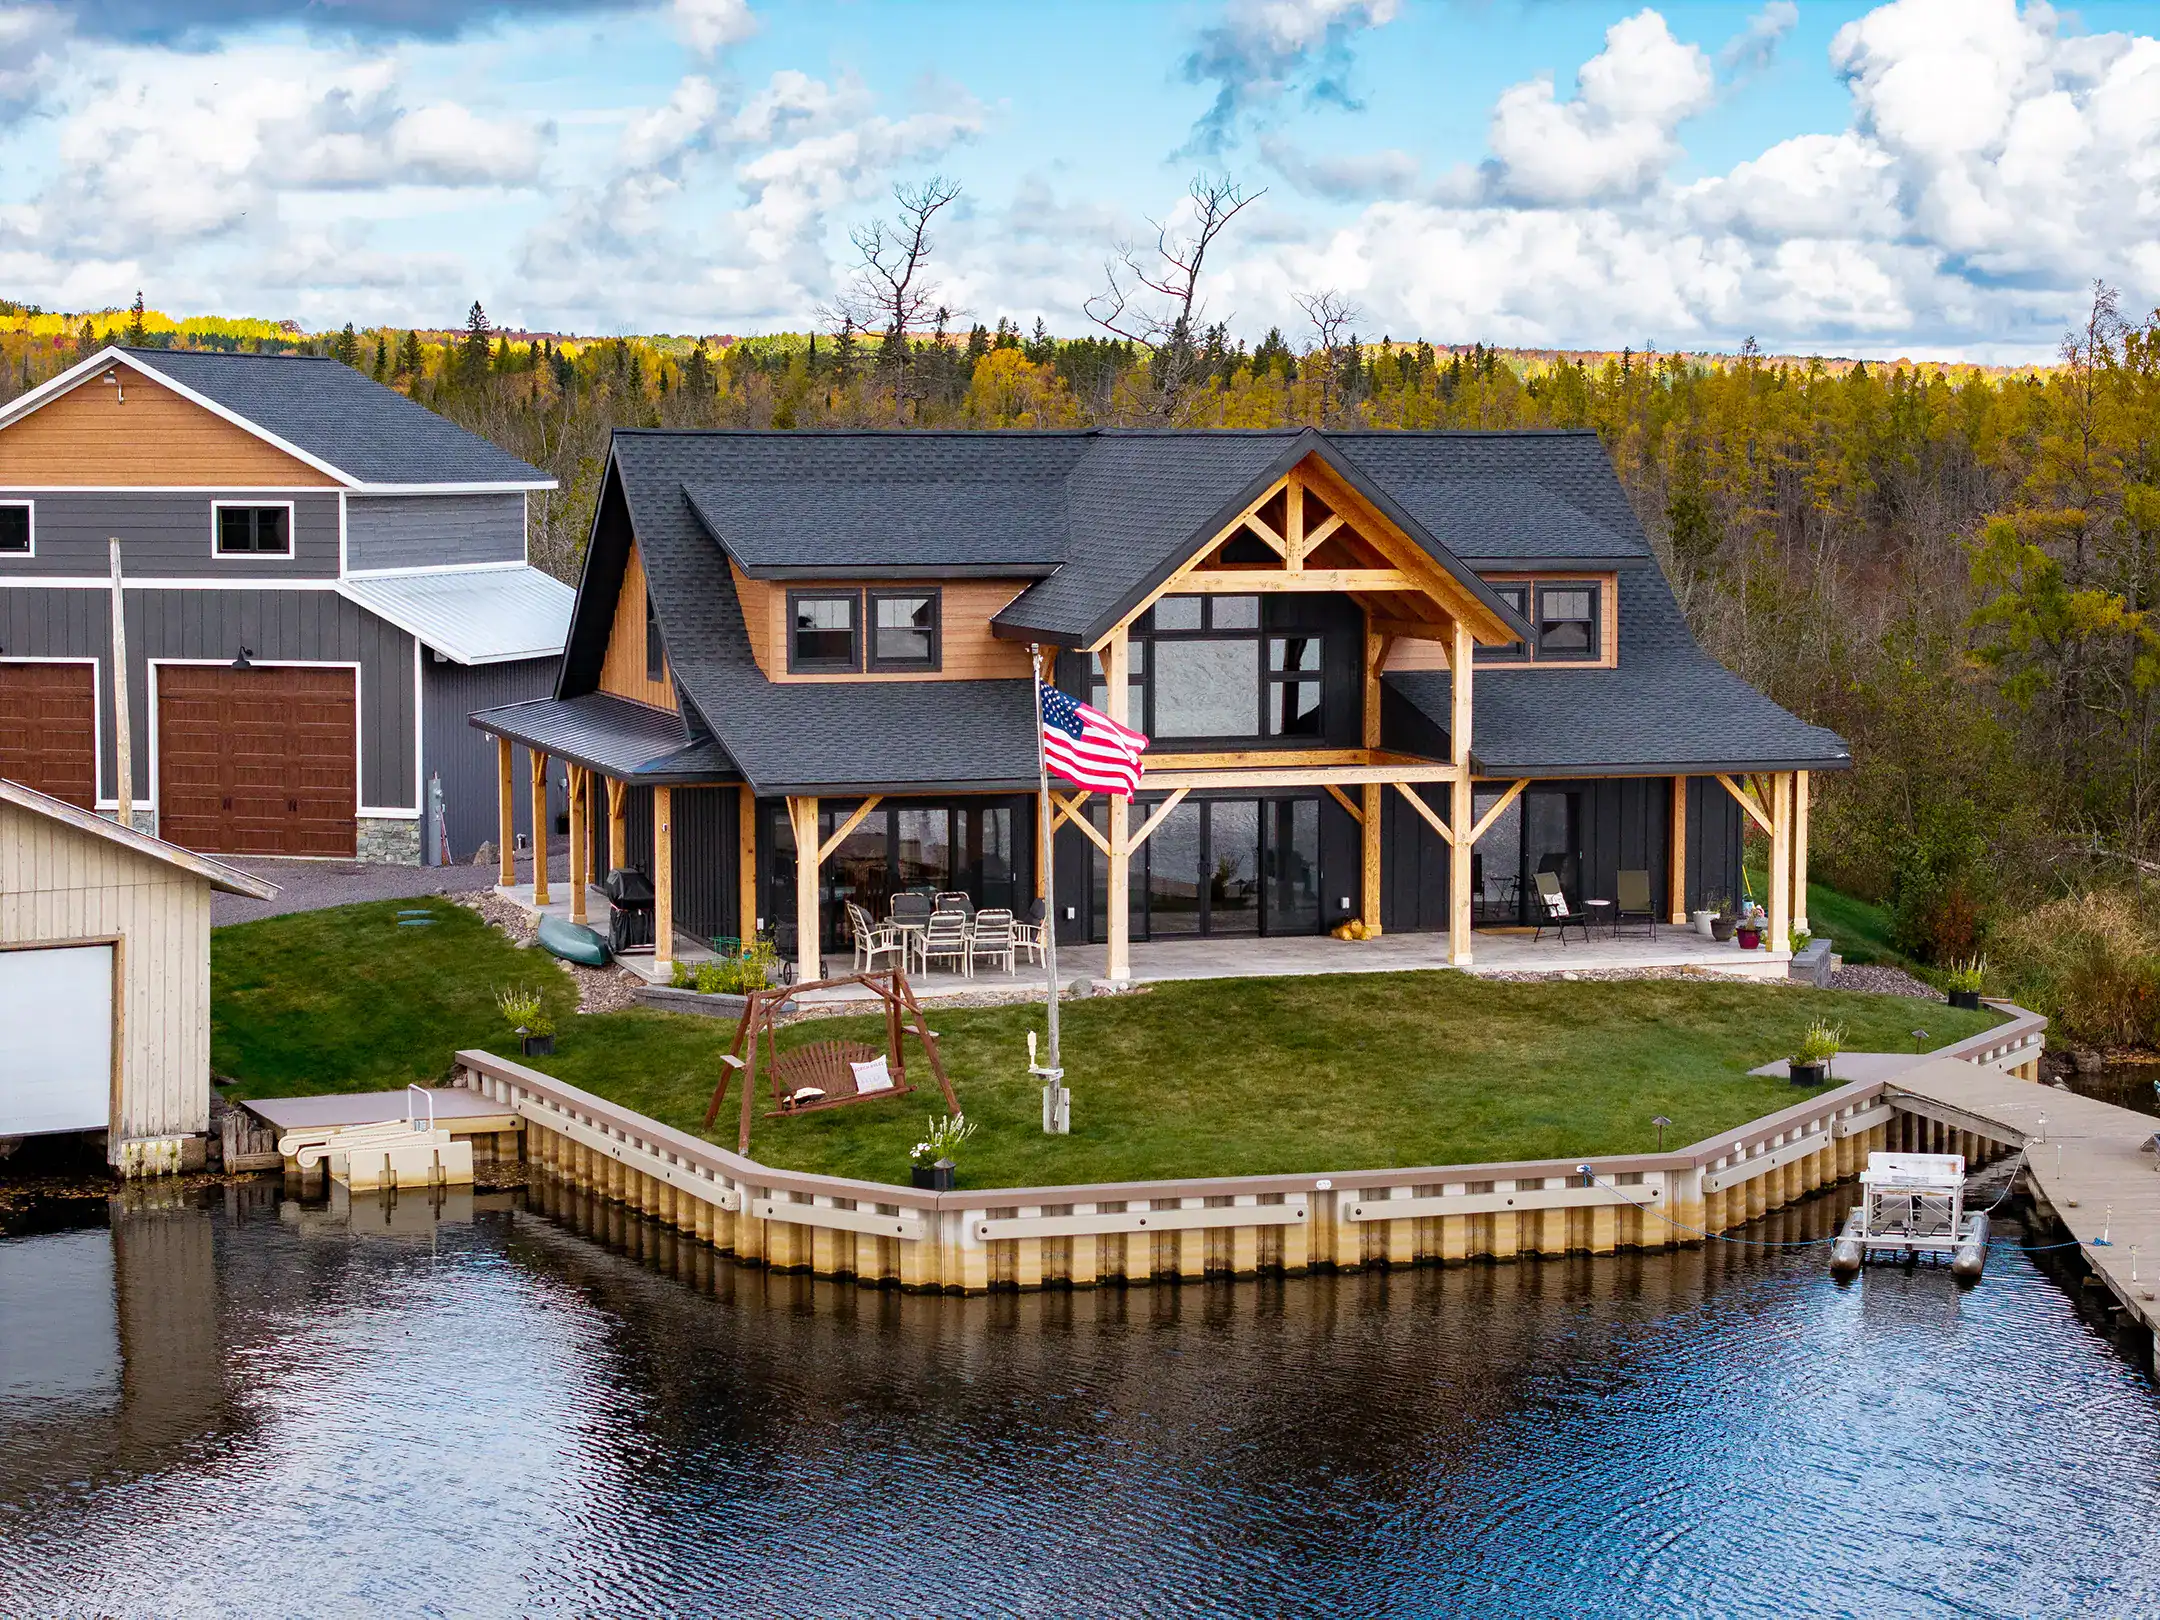
Upper Peninsula Waterfront Home
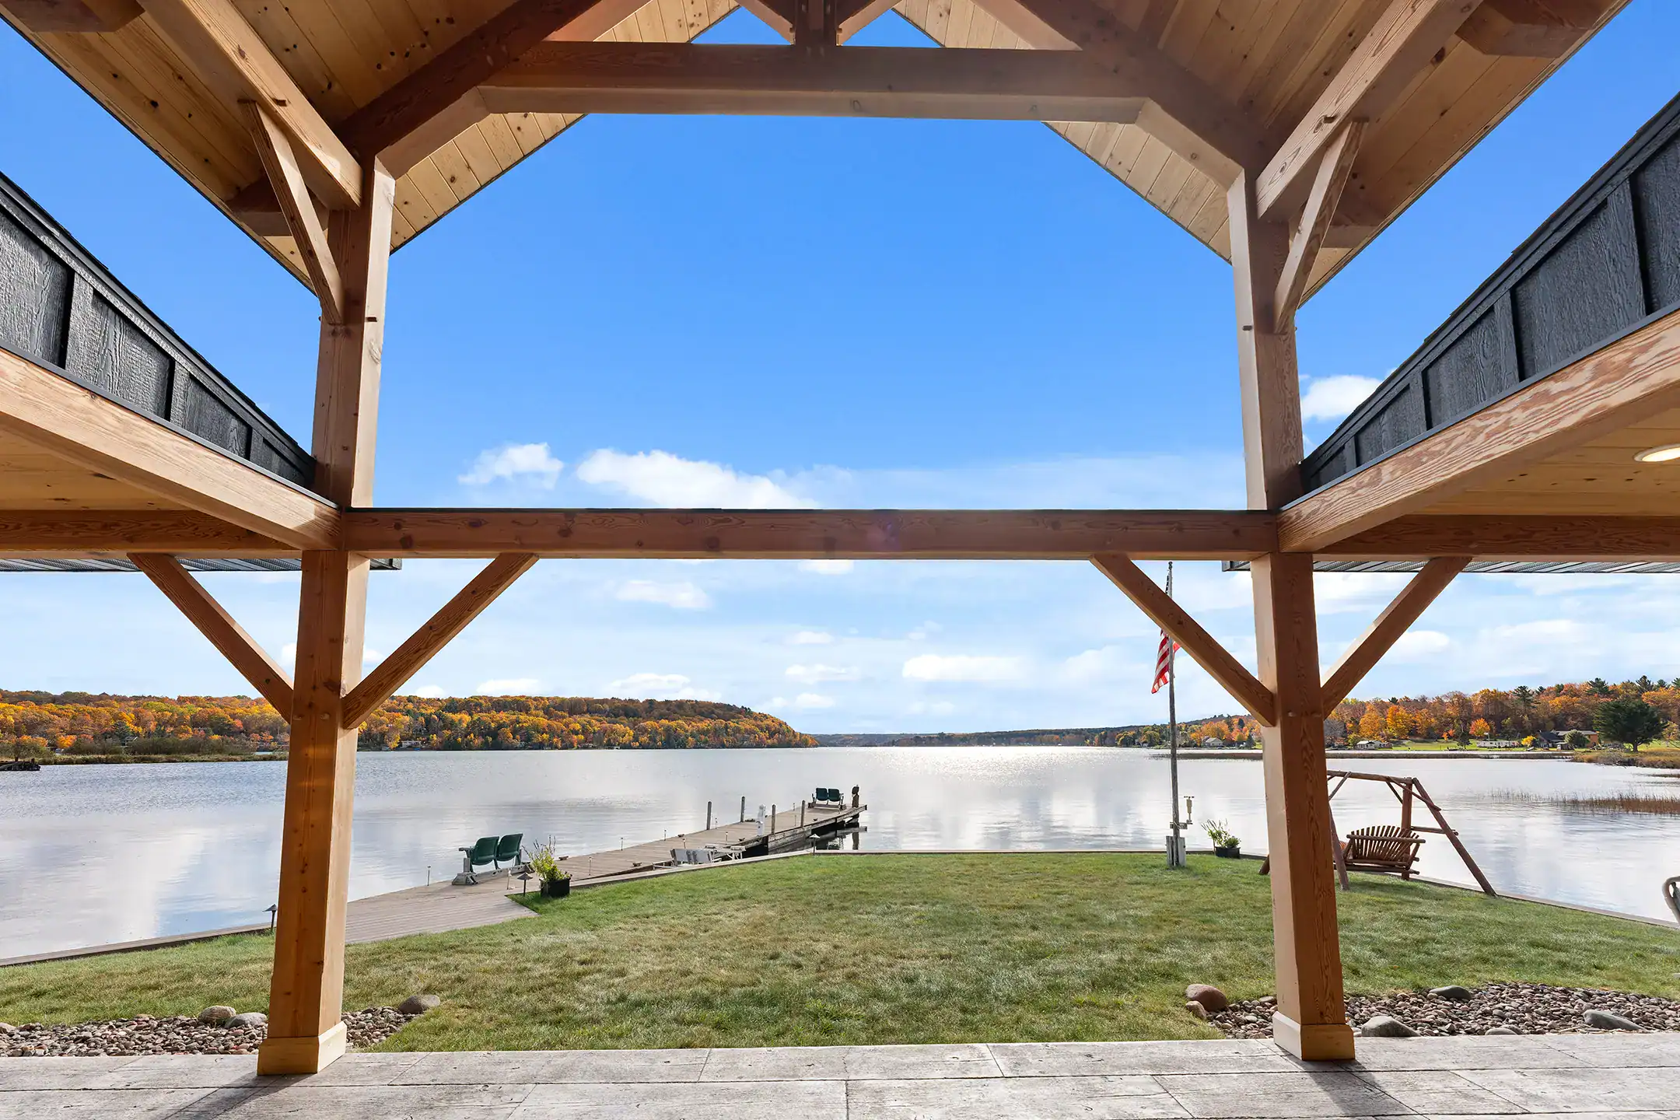
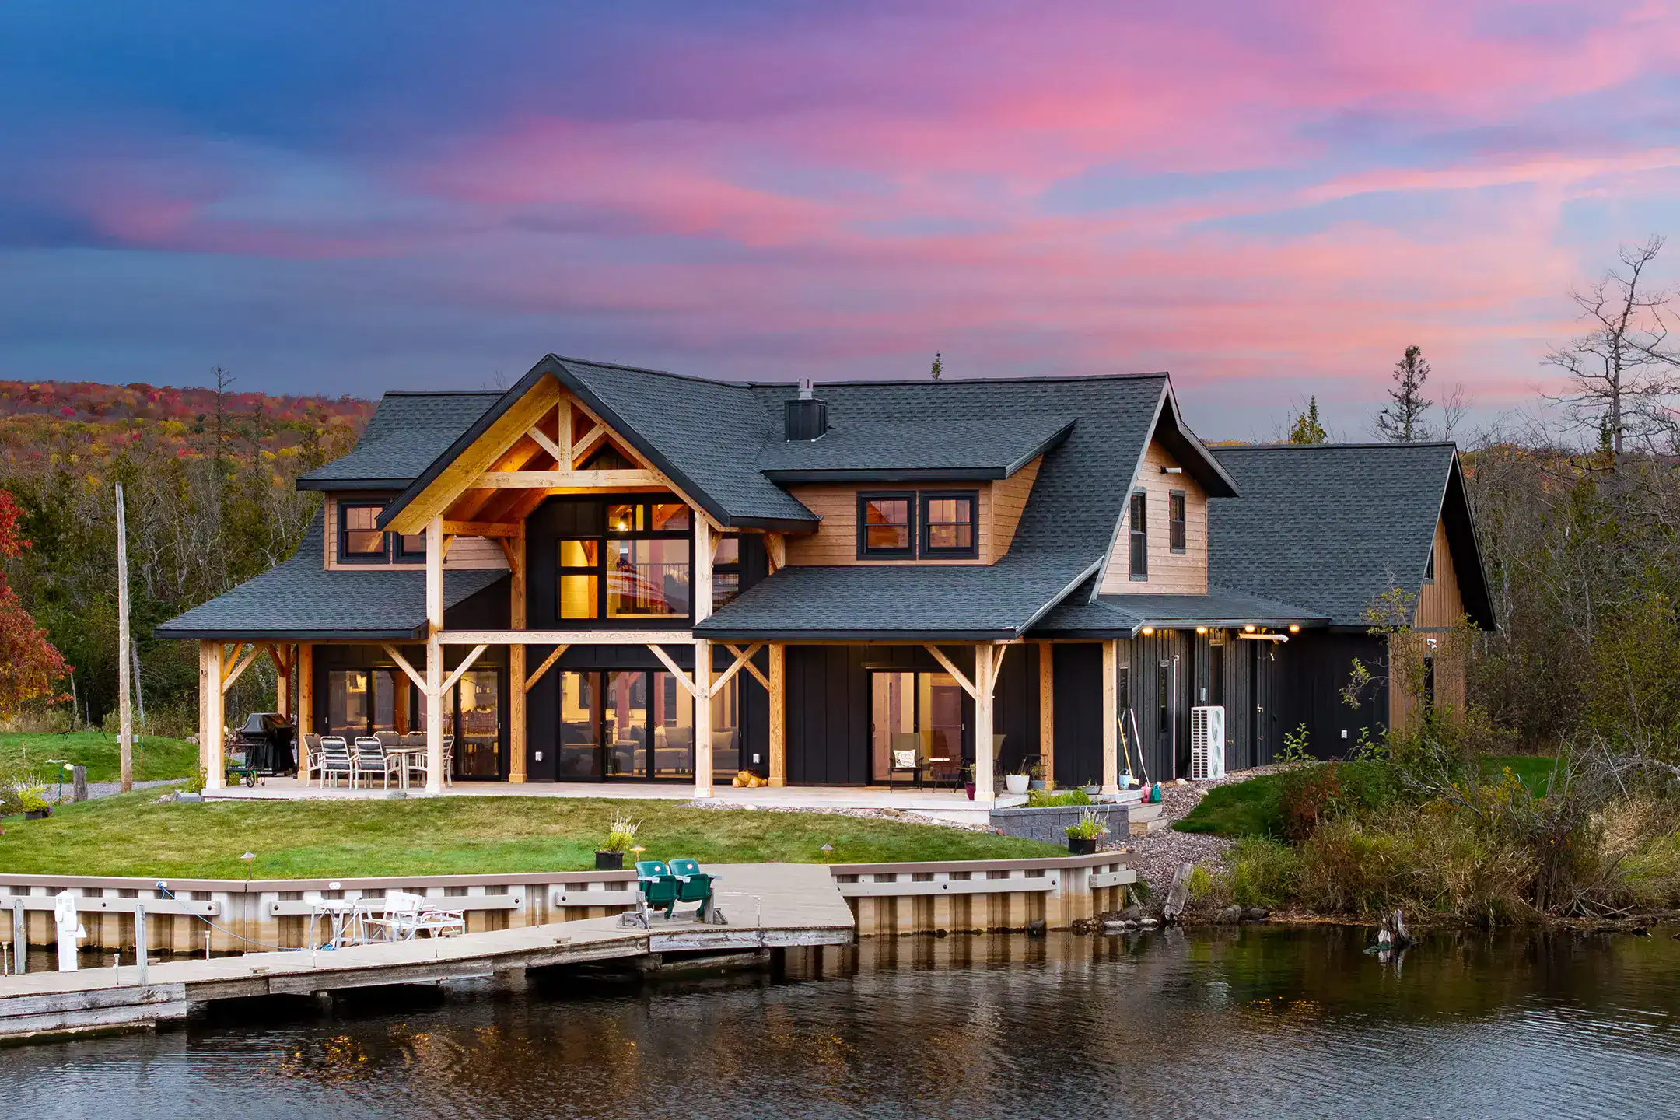
A timber-frame home oriented to water, light, and long views.
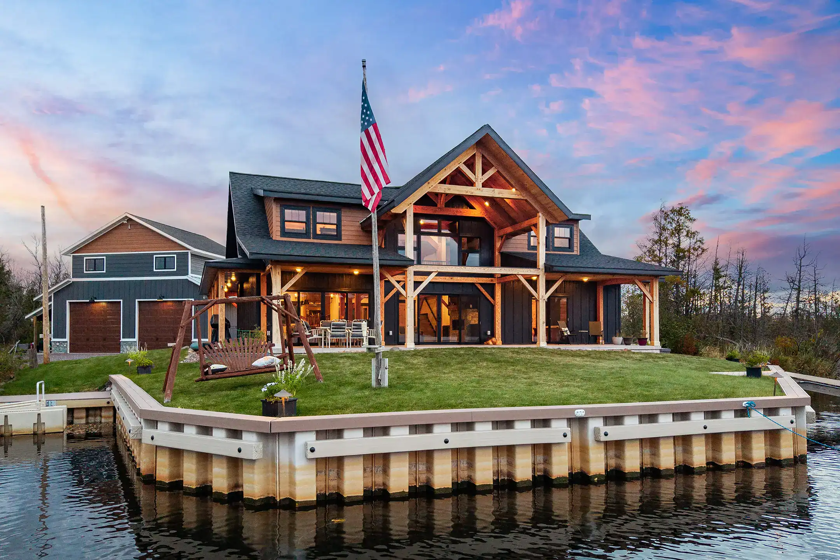
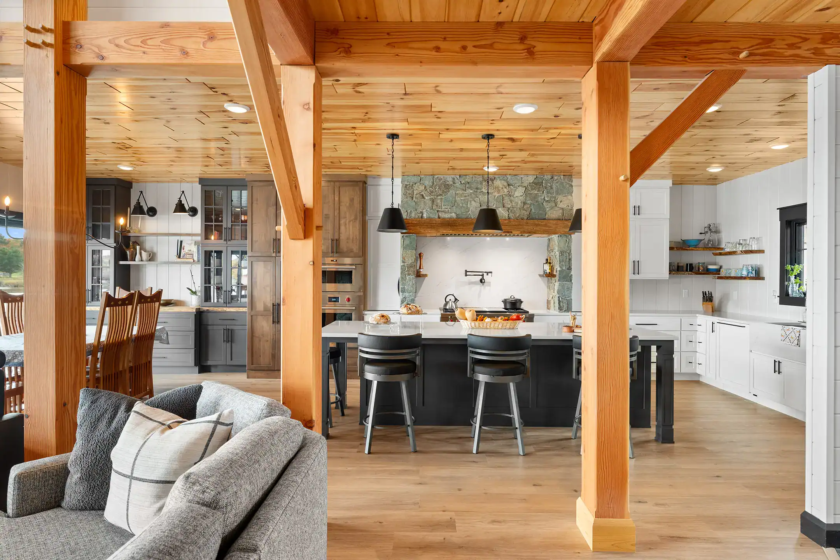
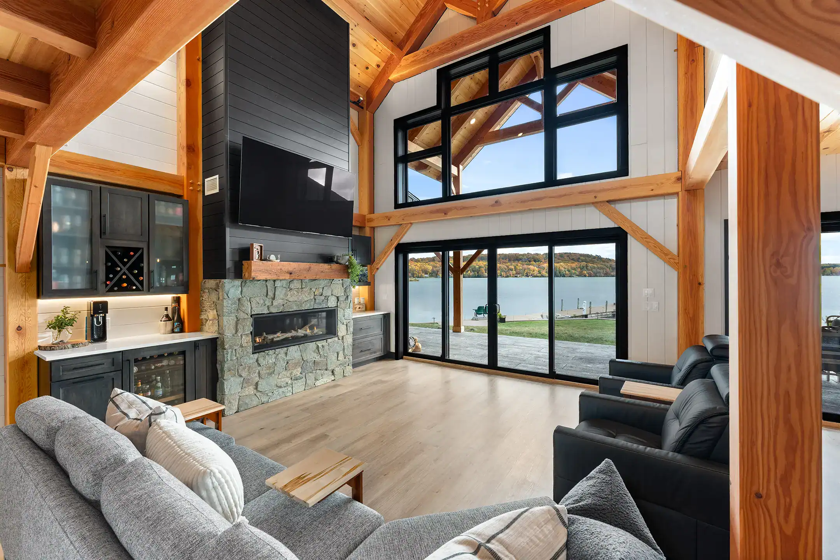
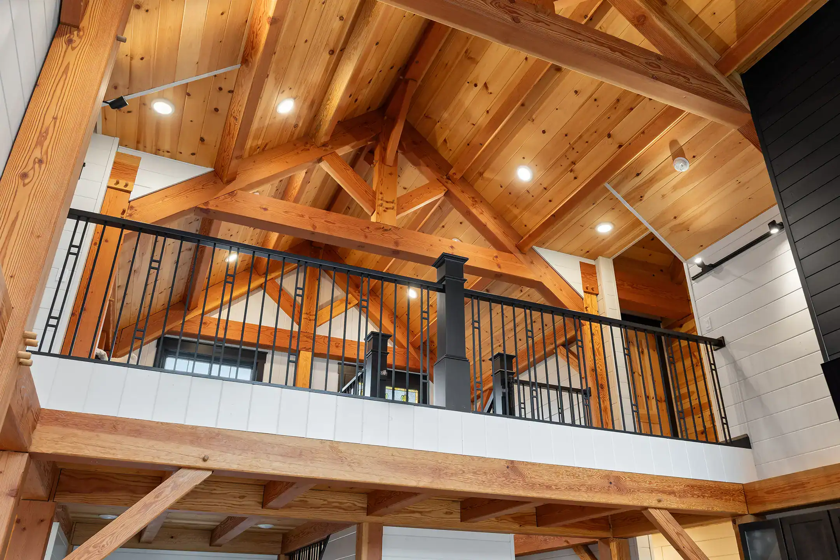
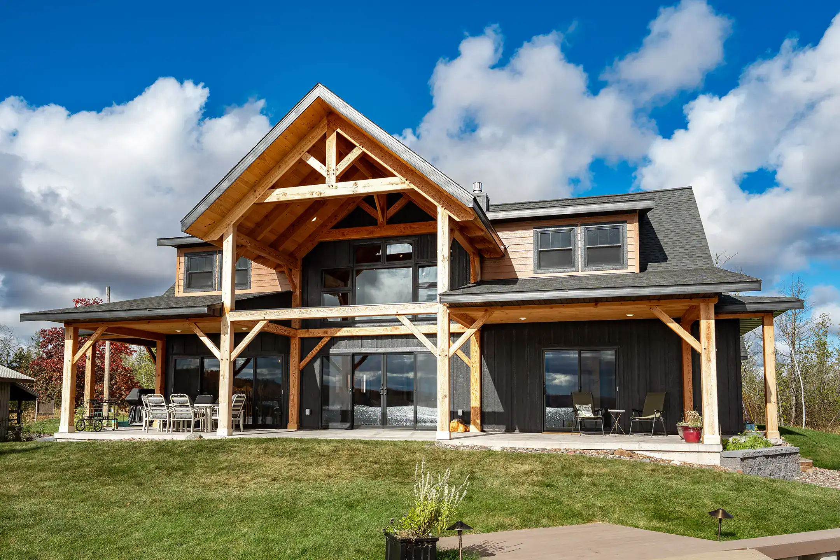
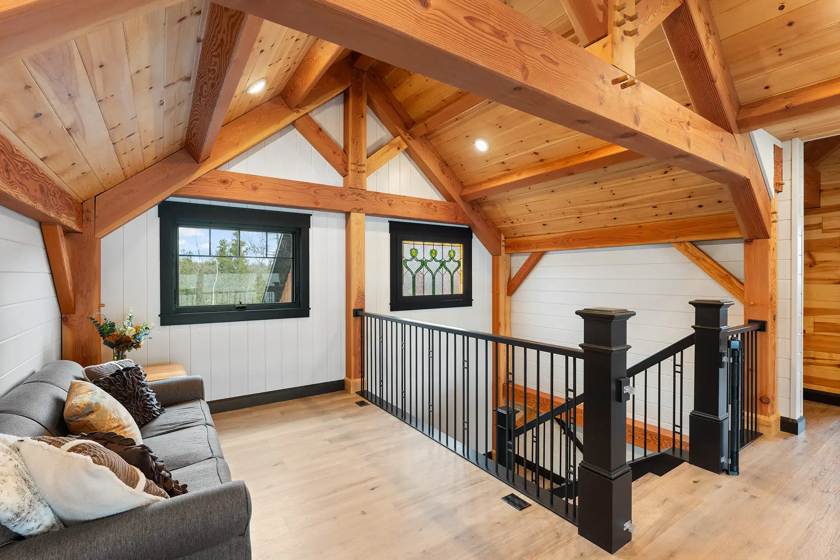
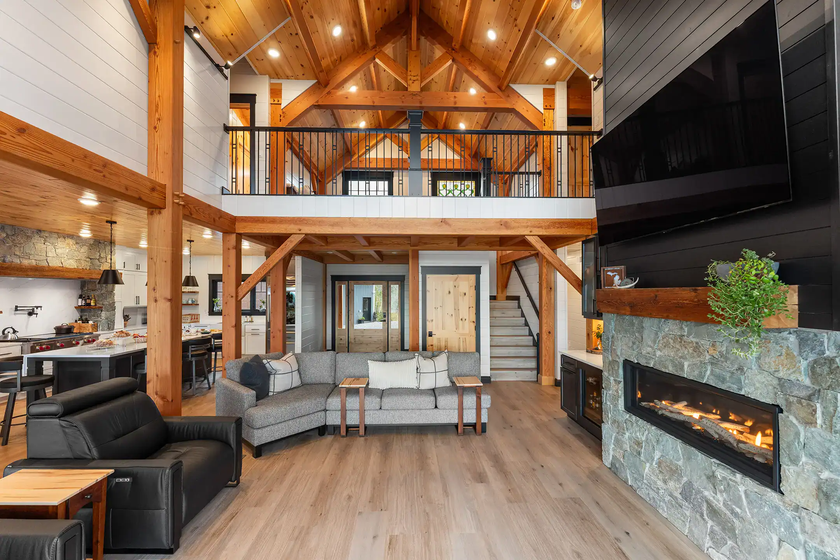
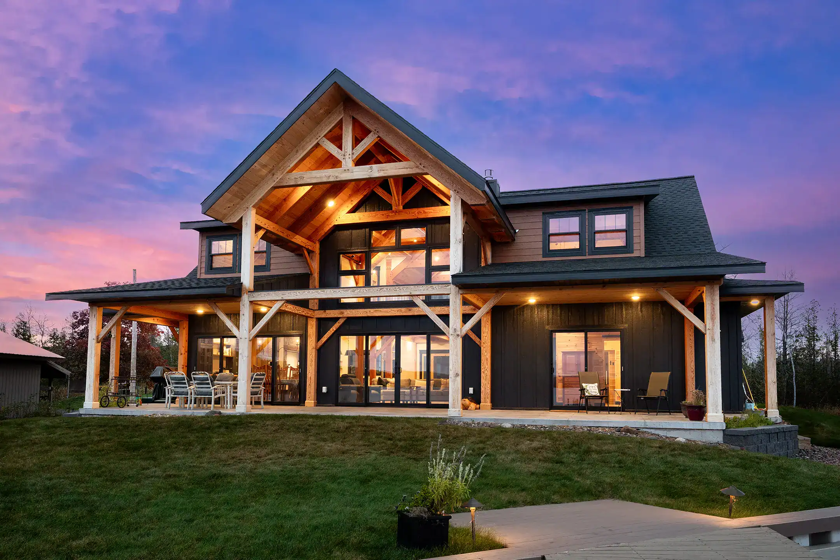
Developed from Woodhouse’s KettleCreek plan, this custom Upper Peninsula residence grew to 2,956 square feet and was reworked around waterfront living. Guest rooms were repositioned so each could share the view, and the original spiral-stair concept gave way to a traditional stair for a more open, comfortable flow.
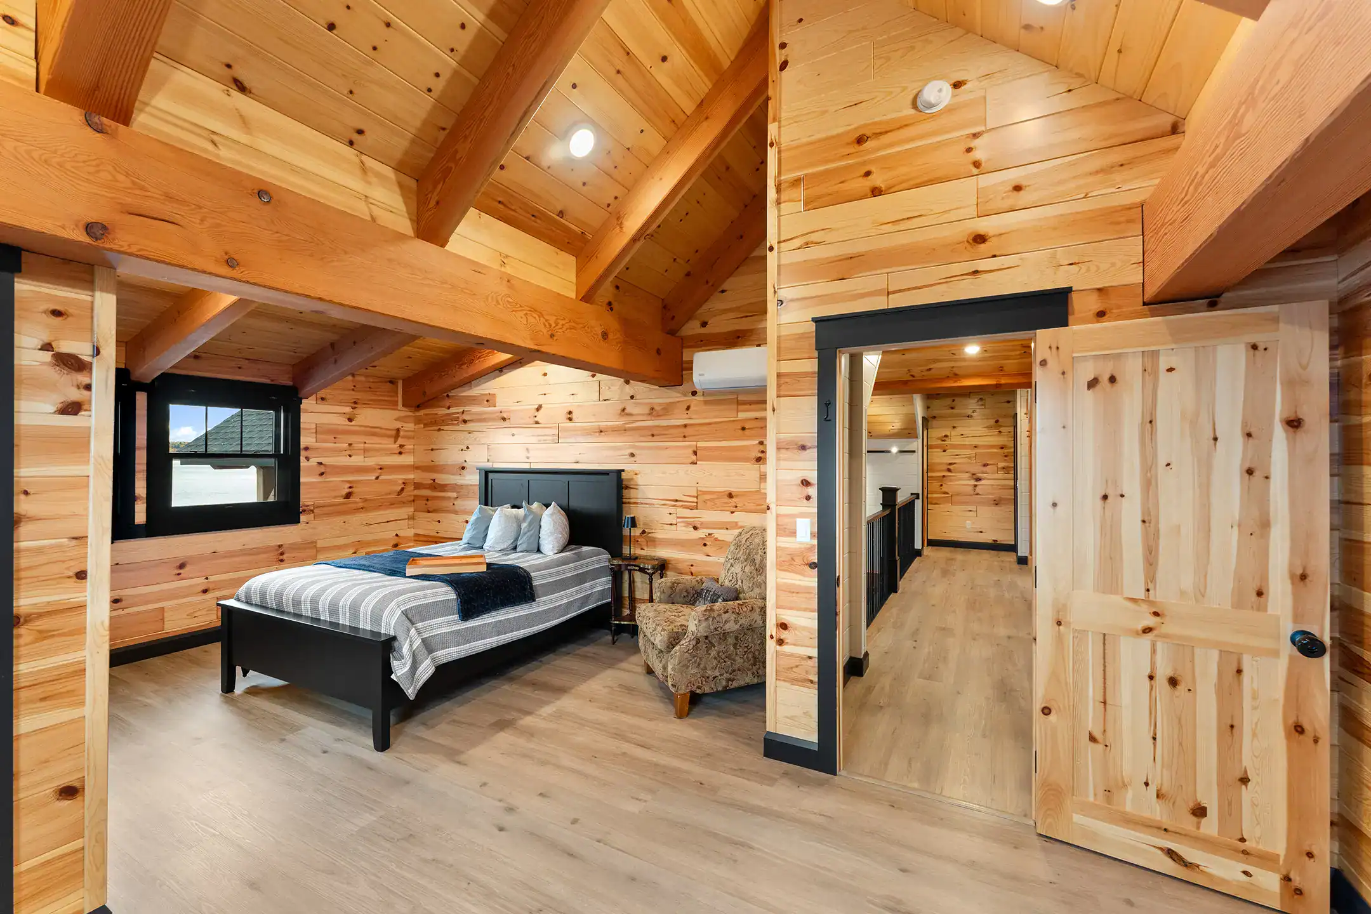
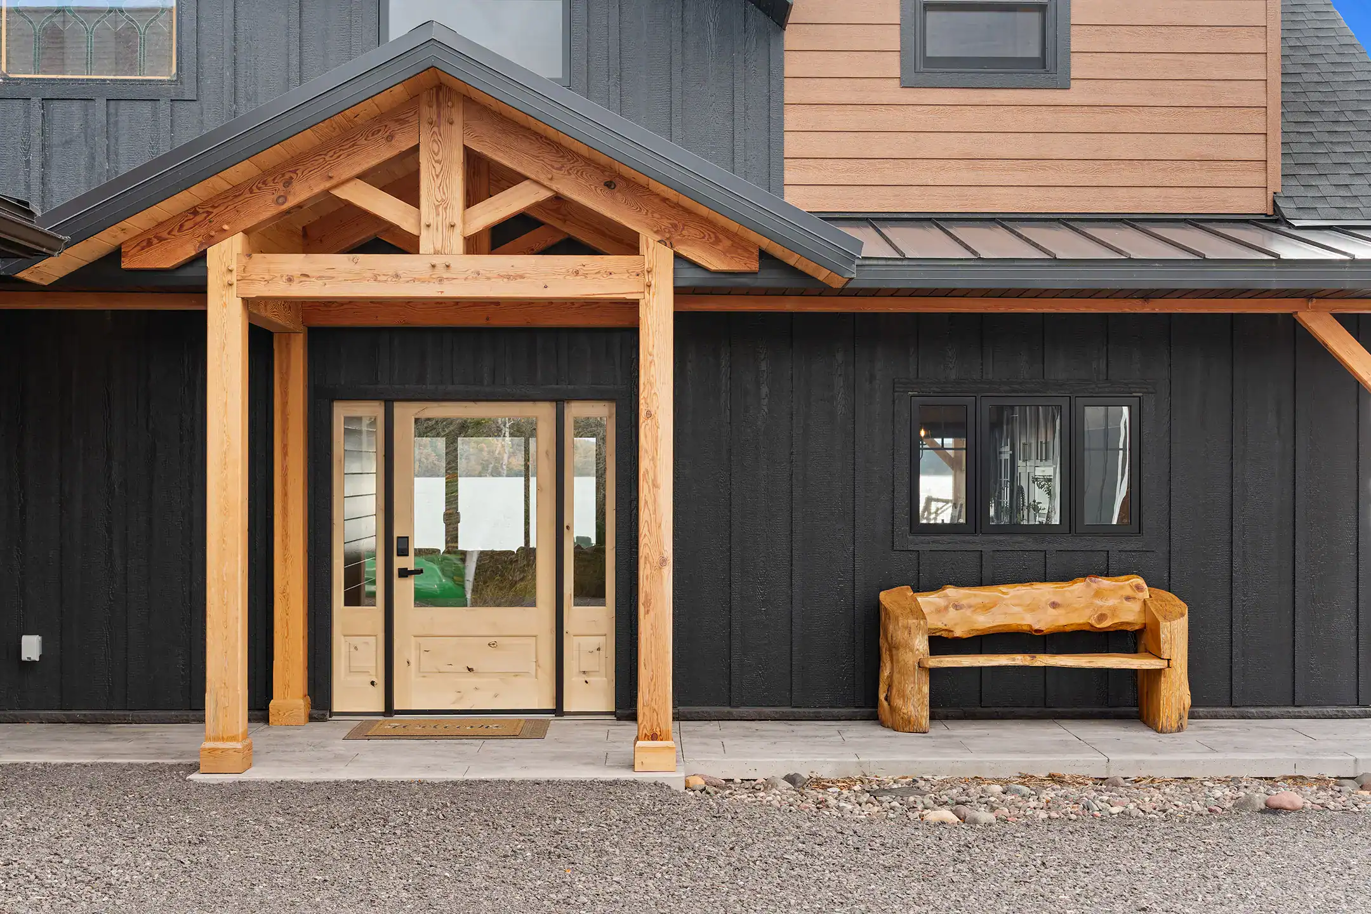
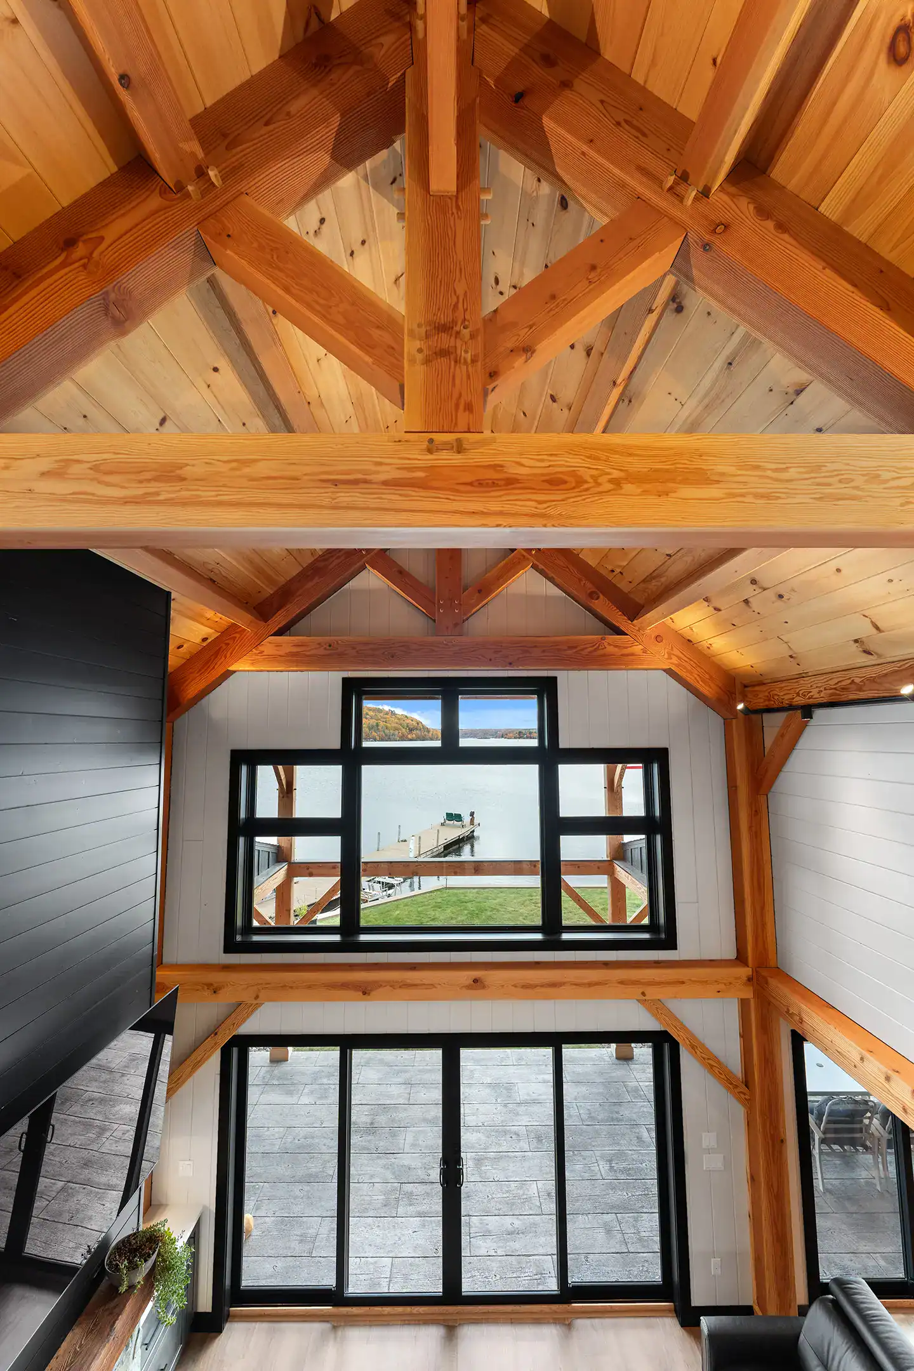
The main floor centers the primary suite and shared living spaces; upstairs, two en-suite bedrooms and a loft make room for guests without losing the connection to the water. Citadel’s photography documents how the timber structure, natural materials, and lake setting work as one.
TIMBER FRAME
Woodhouse
LOCATION
Upper Peninsula, Michigan
SERVICE
Architectural photography
PROJECT FOLIO
20 IMAGES










Project information adapted from Woodhouse — The Timber Frame Company. Photography by Kyle Bultman / Citadel Photography.